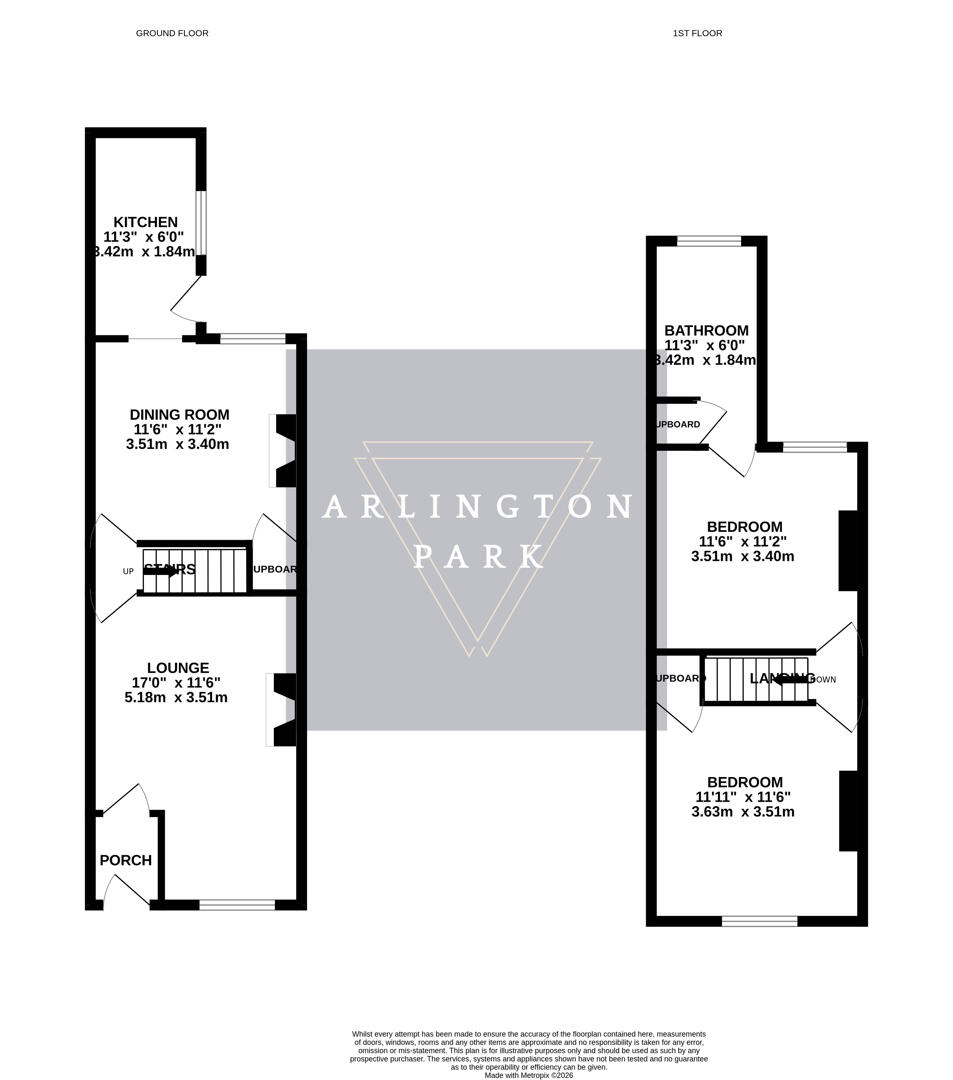
The property is entered via a practical entrance porch that opens directly into the front lounge, which measures 17'0" x 11'6" (5.18m x 3.51m). This reception room features a central fireplace recess and a front bay alcove that serves as a useful reading nook or desk area. An internal hallway houses the staircase to the first floor, leading through into the separate dining room. Measuring 11'6" x 11'2" (3.51m x 3.40m), the dining room is finished with wooden flooring and provides a dedicated space for formal dining or entertaining, complete with a storage cupboard beneath the stairs and a period fireplace recess.
Located at the rear of the ground floor, the galley kitchen (11'3" x 6'0" / 3.42m x 1.84m) is fitted with clean white base and wall cabinets paired with dark laminate worktops and tiled flooring. Practical integrated equipment includes an electric oven with a four-ring gas hob and a matching stainless steel extractor hood above, alongside a stainless steel sink and drainer beneath the side window. There is freestanding space for a tall fridge-freezer, under-counter plumbing for a washing machine, and floating timber wall shelves for extra storage. A wall-mounted gas boiler is installed in the corner, and a glazed door provides direct pedestrian access out to the rear garden.
The central first-floor landing leads to two double bedrooms and built-in landing storage. The main front bedroom (11'11" x 11'6" / 3.63m x 3.51m) is a generous double room with wide double-glazed windows and ample floor space for freestanding furniture. The second bedroom (11'6" x 11'2" / 3.51m x 3.40m) sits centrally and features wood-block flooring along with an exposed red brick chimney breast framing a period cast-iron fireplace grate. In keeping with traditional Victorian terraced layouts, a door from the second bedroom opens directly into the first-floor bathroom (11'3" x 6'0" / 3.42m x 1.84m). The bathroom features exposed wooden floorboards and is fitted with a standard white suite comprising a panelled bath with an overhead shower and glass screen, a pedestal wash basin, and a low-level WC, alongside a built-in airing cupboard for linen storage.
To the front, the house is set back slightly from the pavement by a small garden area framed by low brickwork and wrought-iron railings. At the rear, the enclosed garden provides a manageable outdoor space featuring a paved patio area immediately behind the kitchen, a central lawn, and raised timber planting beds. A timber storage shed sits at the far end of the garden, and a wooden gate within the boundary wall allows rear access for bicycles or garden maintenance. The property is heated by a gas central heating system with wall-mounted radiators and benefits from double-glazed windows throughout. Parking is provided via the local on-street residents' permit scheme.
EPC Rating: Band D.
Council Tax Band: Band B.
Local Authority: Norwich City Council.
Broadband and Internet Availability: Superfast and ultrafast full-fibre broadband is available in this postcode sector, with typical download speeds of up to 1,000 Mbps (1 Gbps) provided by major networks including Virgin Media and Openreach.
Compliance and Material Information: Standard freehold Victorian terraced construction. Connected to mains electricity, gas, water, and drainage services. Gas central heating system installed. On-street parking is managed under the Norwich City Council permit parking scheme (North City / Sewell Ward zone). There are no known statutory compliance notices, material building safety defects, or elevated flood risks reported for this location.
Knowsley Road is situated in the popular NR3 residential district just north of Norwich city centre, an area well regarded for its community feel, independent amenities, and convenient transport links.
Transport Links: Regular bus services operate on nearby Magdalen Road and Sprowston Road, providing frequent access into Norwich city centre. Norwich Railway Station is easily accessible for mainline services to London Liverpool Street and Cambridge. Drivers benefit from straightforward routes to the Northern Distributor Road (NDR) and the Outer Ring Road.
Schools and Education: The local area is served by several well-rated schools within walking distance, including Angel Road Infant and Junior Schools, Mousehold Infant and Nursery School, and Magdalen Gates Primary School. Secondary school provision includes Sewell Park Academy and Jane Austen College.
Shops, Dining, and Leisure: The NR3 area offers a strong selection of independent shops, bakeries, cafes, and popular local pubs such as The Rosebery, The Stanley, and The Brewery Tap. Daily shopping needs are met by local convenience stores and supermarkets situated close by on Magdalen Road and Aylsham Road.
Parks and Green Spaces: Residents have easy access to public green spaces including Sewell Park and Waterloo Park, which feature walking paths, sports courts, and a pavilion cafe. Norwich city centre, with its wider retail, leisure, and cultural attractions, is within comfortable walking distance.