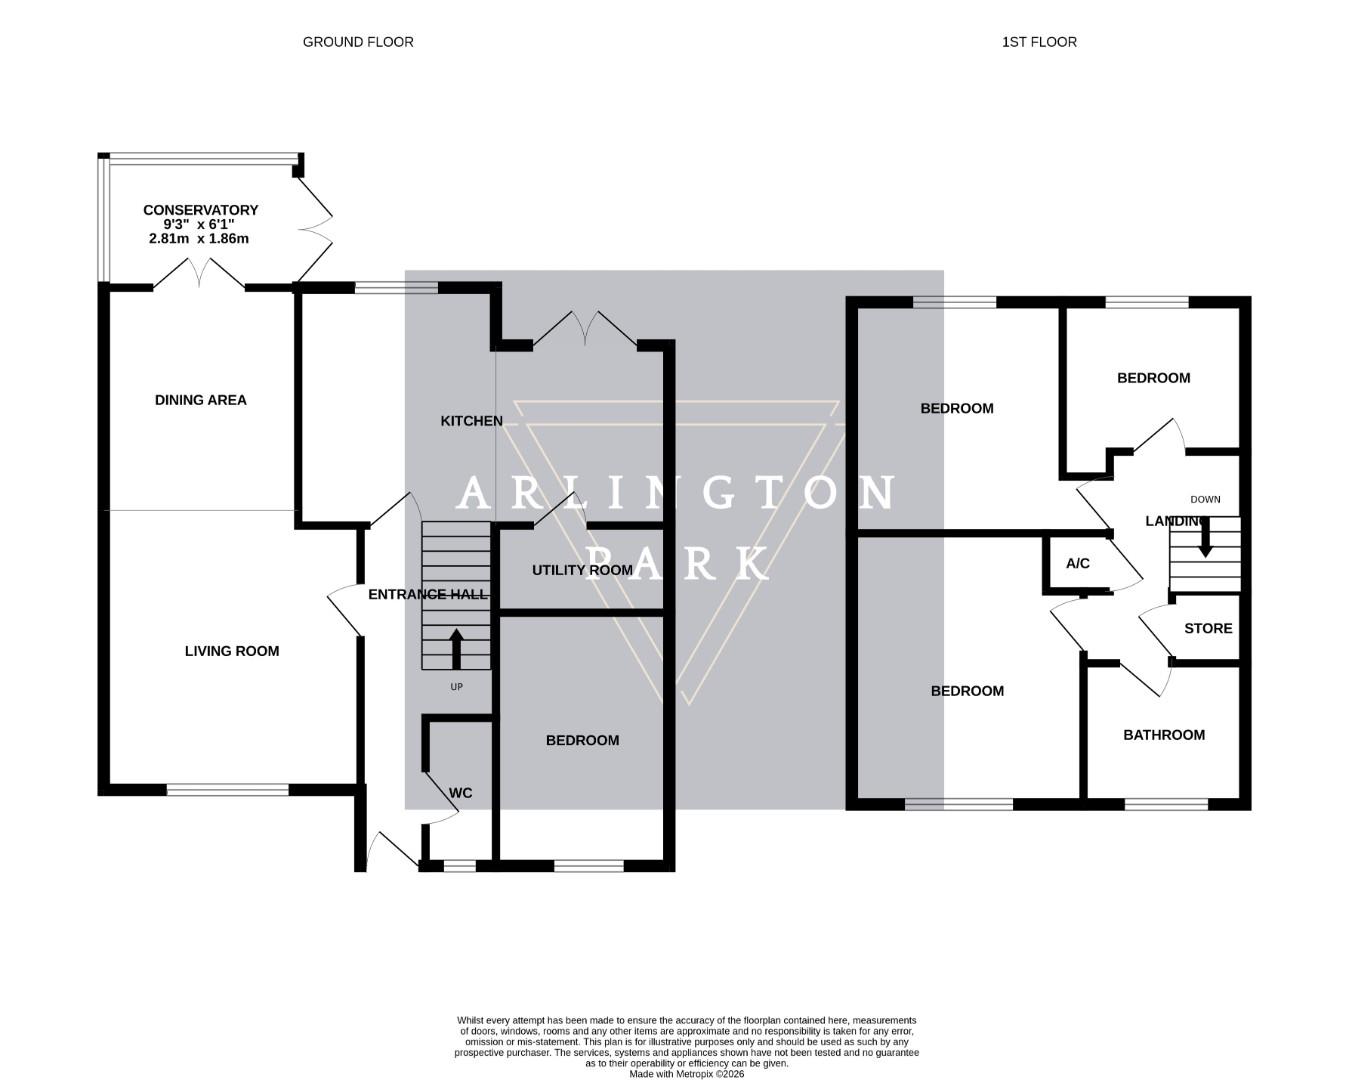
This substantial semi-detached home offers a well-planned layout, perfect for families and professionals alike. Upon entering the ground floor, the entrance hall provides access to a convenient cloakroom and a flexible front-facing bedroom. The main living room is a generous, carpeted space featuring a fitted modern fireplace, which flows seamlessly into a dedicated dining area. From here, access is granted to a bright conservatory that benefits from wood-effect flooring and offers pleasant views of the rear garden. The heart of the home is the spacious open-plan kitchen, fitted with a comprehensive range of white shaker-style cabinetry, contrasting dark worktops, and tiled splashbacks. A separate utility room provides additional practical space and direct access to the side of the property.
Ascending to the first floor, the central landing leads to three further well-presented bedrooms. All benefit from neutral decor and fitted carpets, with one bedroom featuring a built-in wardrobe with sliding mirror doors. A centrally located family bathroom, complete with a corner shower enclosure and floral-detailed sanitaryware, along with an airing cupboard and additional store, complete the upper-level accommodation. The property is decorated in a modern, neutral colour palette throughout and benefits from a gas central heating system with wall-mounted radiators.
Externally, the front of the property boasts a large gravel driveway, ensuring ample off-road parking for multiple vehicles alongside a mature tree and front lawn. To the rear, the private enclosed garden features a paved patio area ideal for outdoor seating, leading to a lawned space bordered by mature shrubs, timber fencing, and a wooden storage shed.
EPC Rating: D
Council Tax Band: C
Local Authority: Norwich City Council
Broadband: Ultrafast broadband is available in the area with typical speeds up to 1130 Mbps via Virgin Media, alongside full-fibre options via BT and EE.
Material Information: Mains gas, electricity, water, and drainage are connected.
Fitzhenry Mews is located in a highly sought-after residential area of Bowthorpe, on the western outskirts of Norwich. The neighbourhood is well-served by a range of local amenities, including the Bowthorpe Shopping Centre, which features a supermarket, bakery, and various independent stores. Excellent transport links are available, with regular bus services running into Norwich city centre, and easy access to the A47 southern bypass for routes towards the Midlands and the coast. The property is conveniently situated for access to the University of East Anglia (UEA) and the Norfolk and Norwich University Hospital. Families will appreciate the proximity to several well-regarded local primary and secondary schools, while nearby Bowthorpe Southern Park and the Yare Valley offer expansive green spaces and picturesque walking trails for leisure and outdoor recreation.
Council Tax Band: C